This story was updated on July 30 to add the date of the virtual Town Hall (August 5, 2026).
The South Orange Village Council introduced an ordinance for Valley Street Redevelopment Plan at its meeting on July 27. The plan has been several years in the making and, once adopted, will guide future redevelopment for the Valley Street corridor.
The plan sets design standards, permitted uses, standards of streetscape improvements and development regulations that “support the goals of the Village Master Plan,” according to Village officials.
Since the Valley Street Redevelopment Plan is a planning document, individual redevelopment projects along the corridor would still require additional public review and approvals before construction can occur.
The ordinance goes to the Planning Board for review next, and there will be a virtual Town Hall on August 5 and the Village Council will vote on whether to adopt the ordinance in September.
The presentation and Village Council discussion at the July 27 meeting can be watched here. It starts at the 2:08:30 mark.
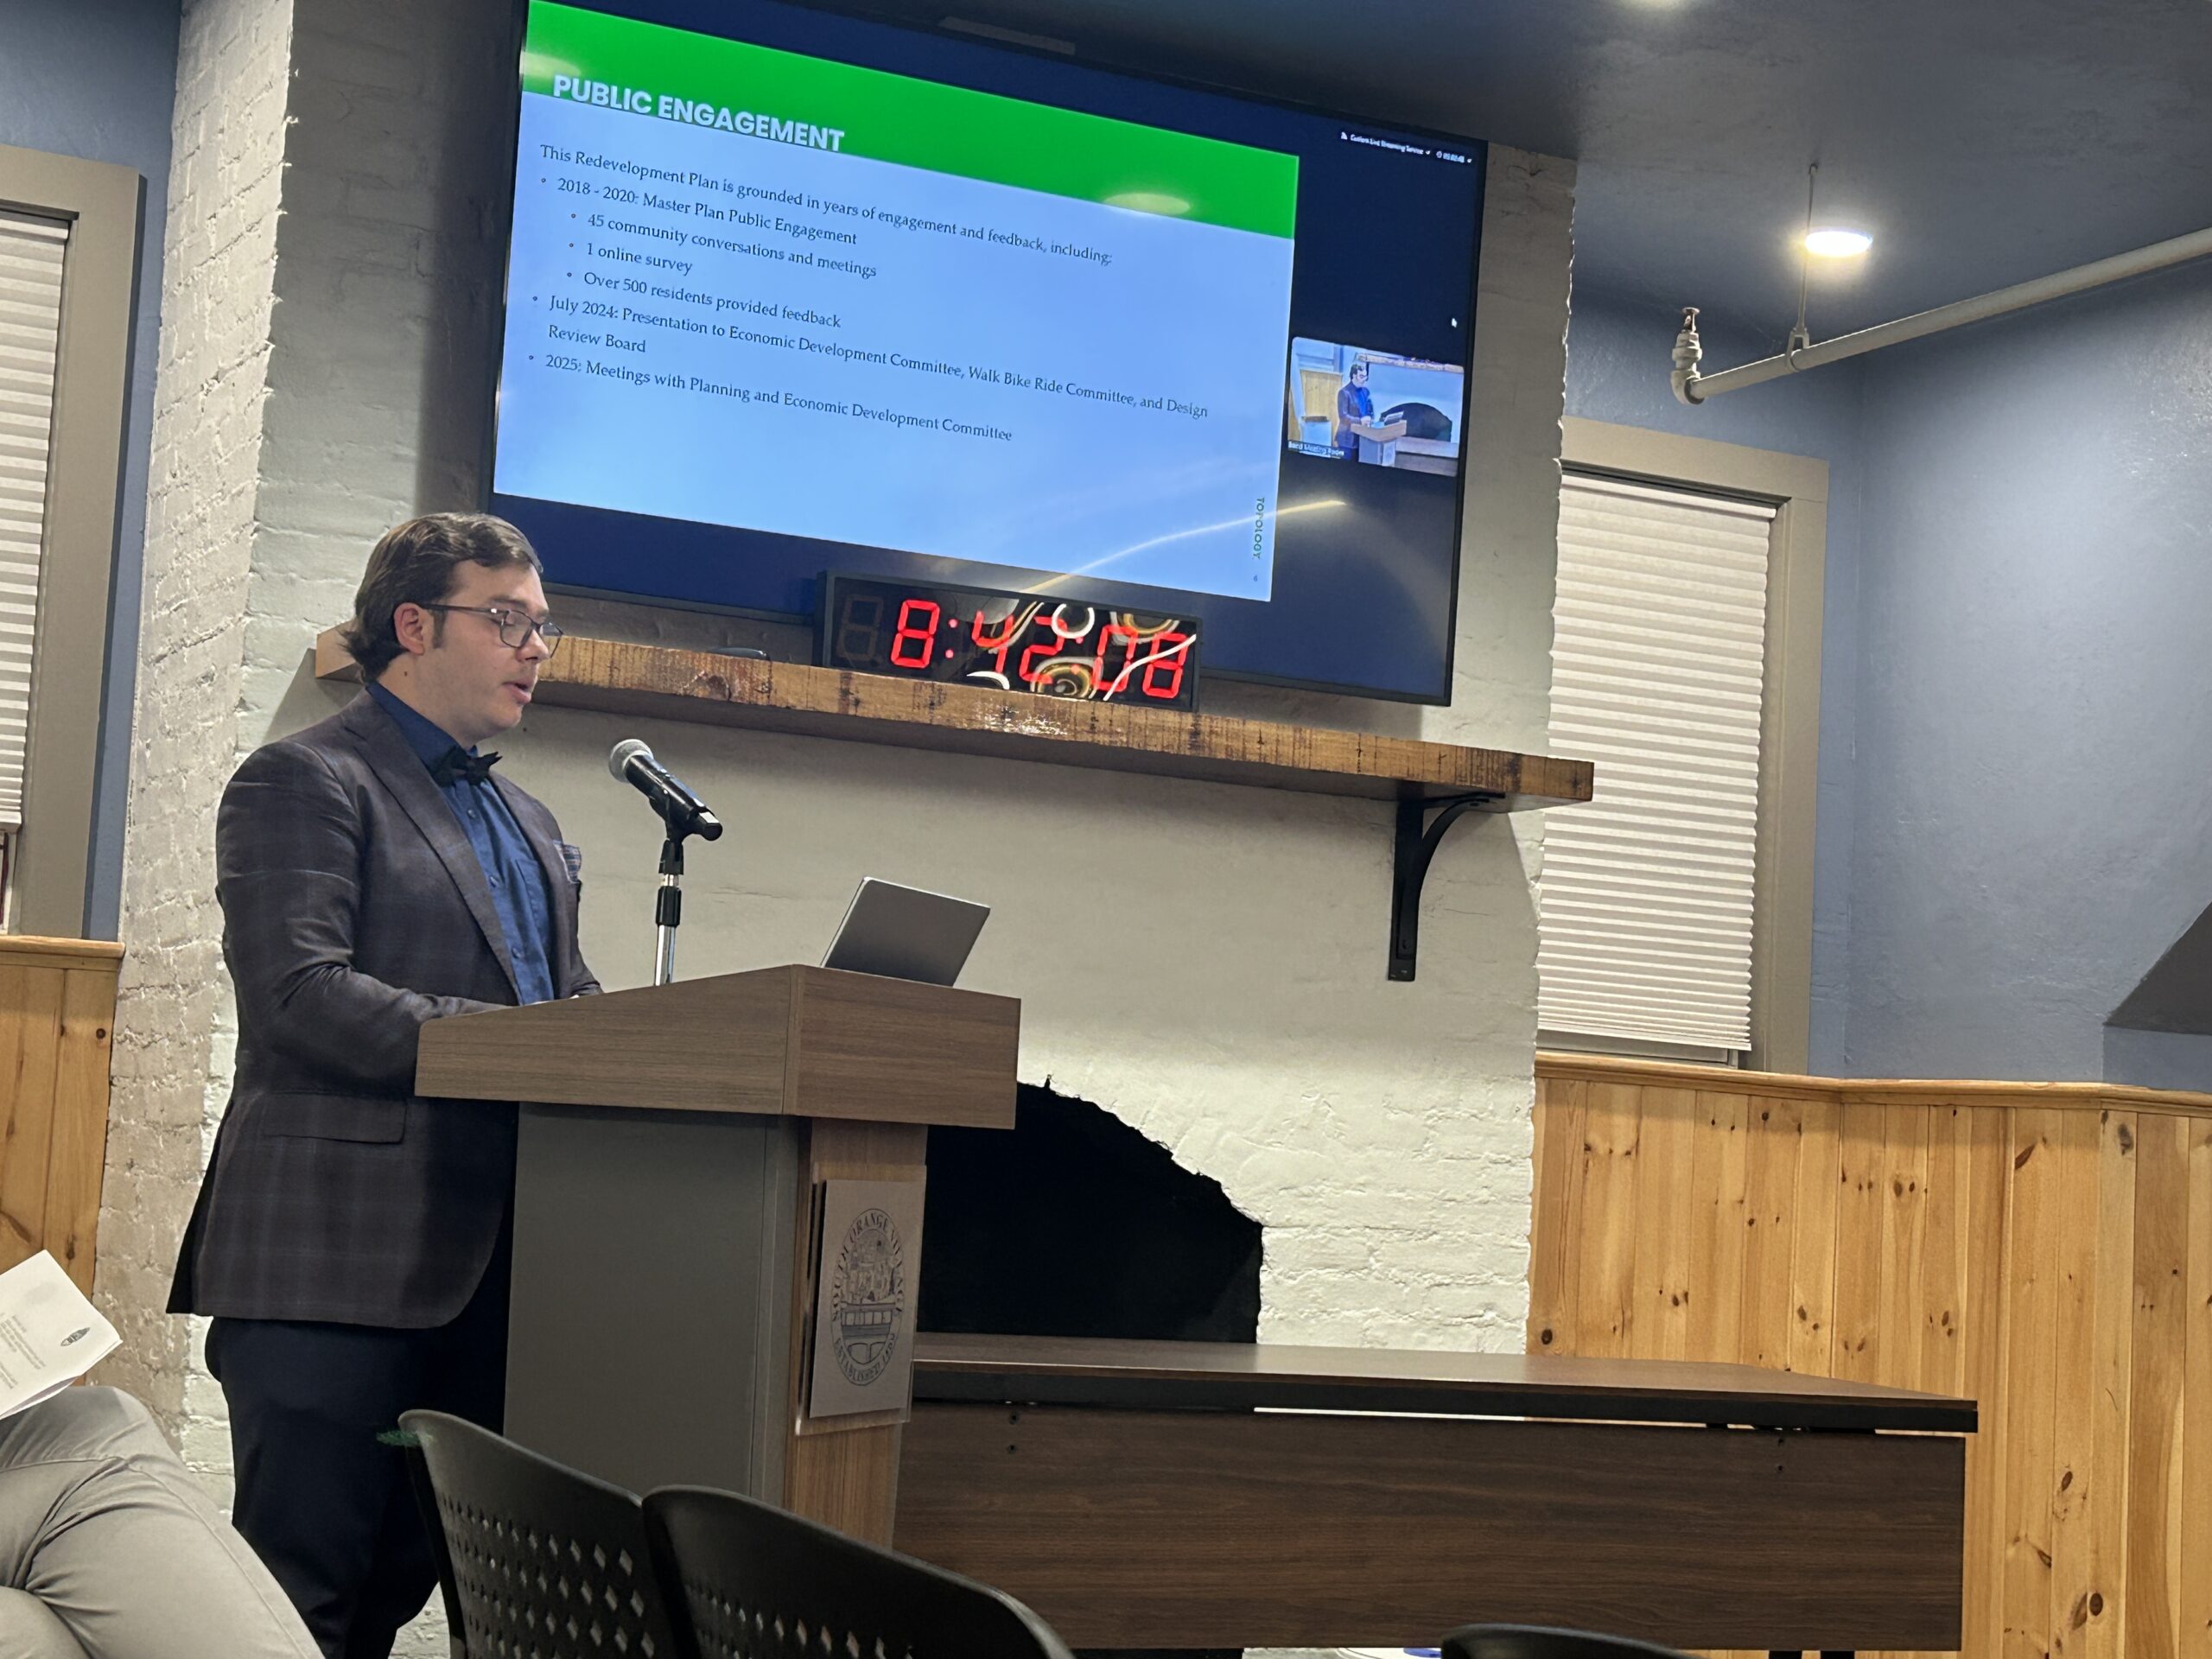
Planner Marc Lincer with Topology presents the Valley Street Redevelopment Plan to the Village Council on Monday, July 27, 2026. (Photo by Laura Griffin)
Planner Marc Lincer with Topology presented the redevelopment plan at the Monday, July 27 Village Council meeting, and explained that it “is grounded in years of engagement and feedback” including 45 community conversations and meetings and an online survey with more than 500 residents providing feedback.
According to Lincer, the redevelopment plan will supersede underlying zoning and would NOT enable the Village to use its eminent domain powers.
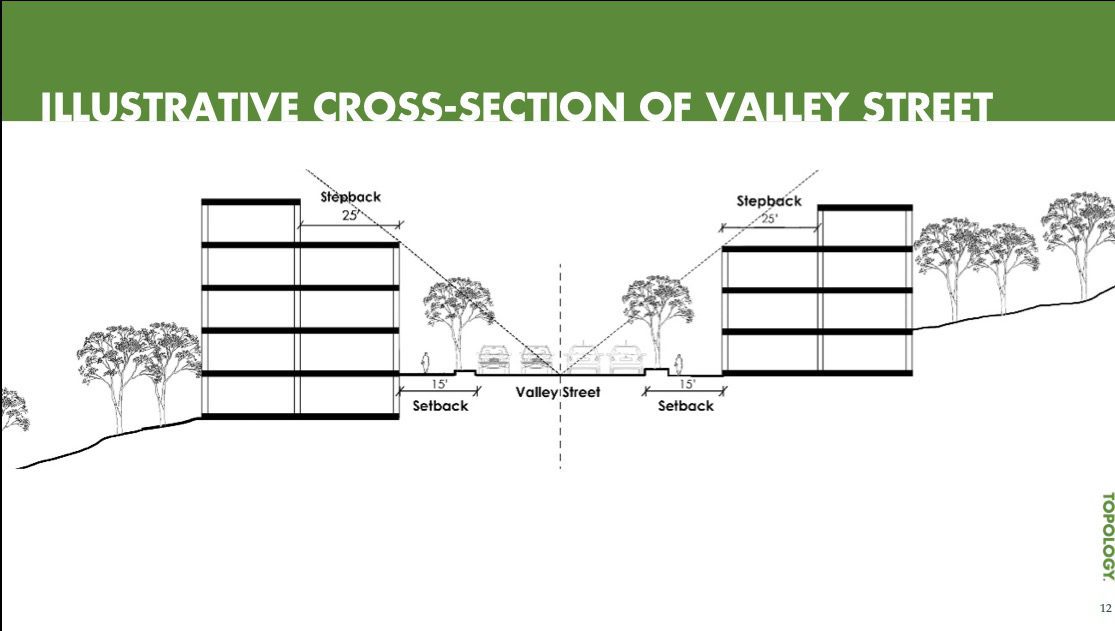
One of the goals of the plan is orienting buildings toward Valley Street, “creating a pedestrian-oriented streetscape that directs vehicular access to side streets where practical.”
The plan is also meant to provide a framework for permitting smaller apartment buildings and townhomes for housing for the “missing middle,” and well as well as support local entrepreneurs and artists by permitting certain commercial uses in one- and two-family dwellings.
The plan complies with the Village Master Plan, which complies with the state’s new development plan, said South Orange Mayor Sheena Collum, who added that South Orange and the surrounding areas have been identified as growth areas for the state and since there is no room for sprawl, growth has to be managed within the Village borders.
“Everything we are doing is equitable transit-oriented development,” she said. “…But there is a regional need, and you’ll hear, obviously, some future conversations about mobility, shuttles, and walkability, because growth is a part of what we are expected to do in a community that has the resources and is designated as a growth area. So now our question is how do we best mitigate some of those impacts, not necessarily generating from South Orange, but all the surrounding communities who are also undergoing growth.”
The redevelopment plan supports the community’s long-term mobility goals, rather than expanding road or parking capacity.
“Our master plan — unless our community has changed — was to prioritize walking, mobility, alternative transportation, rather than spending a lot of money for more parking garages…which I think now is north of $30,000 per parking spot,” Collum said, adding that the question is whether the Village would rather “invest more in the mobility of our community. I think the answer is not only fiscally prudent, but the right thing for what our community is expecting.”
Much of South Orange’s traffic is through-traffic of people who don’t live in the Village. And traffic calming measures on Valley are intended to slow traffic and make it safer for pedestrians and may encourage drivers from elsewhere to find different routes, Collum said. In addition, the redevelopment plan’s design standards and streetscape are also intended to improve walkability.
Said Council Member Olivia Lewis-Chang, “One of the things that this plan brings up is that as a community, we have to rethink and reeducate ourselves in terms of how we see cars and parking. I think we have, and I hope the public does come out to the to the meeting because we really have to change the way we traverse all times.”
The slide deck for the presentation on the plan is below:
On the Village website, officials encouraged residents and business owners to take a look at the redevelopment plans and attend the Town Hall meeting and share their input and questions. Residents may submit questions in advance by emailing [email protected]. Attendees will also have an opportunity to ask questions during the Town Hall, but, officials say, submitting questions ahead of time will help ensure they can be addressed during the presentation and Q&A session.
The Village put all the documents online for viewing and downloading:
- Proposed Valley Street Redevelopment Plan
- July 27, 2026 Presentation of Plan to the Village Council
- Ordinance Introducing the Valley Street Redevelopment Plan
The plan is also embedded below:
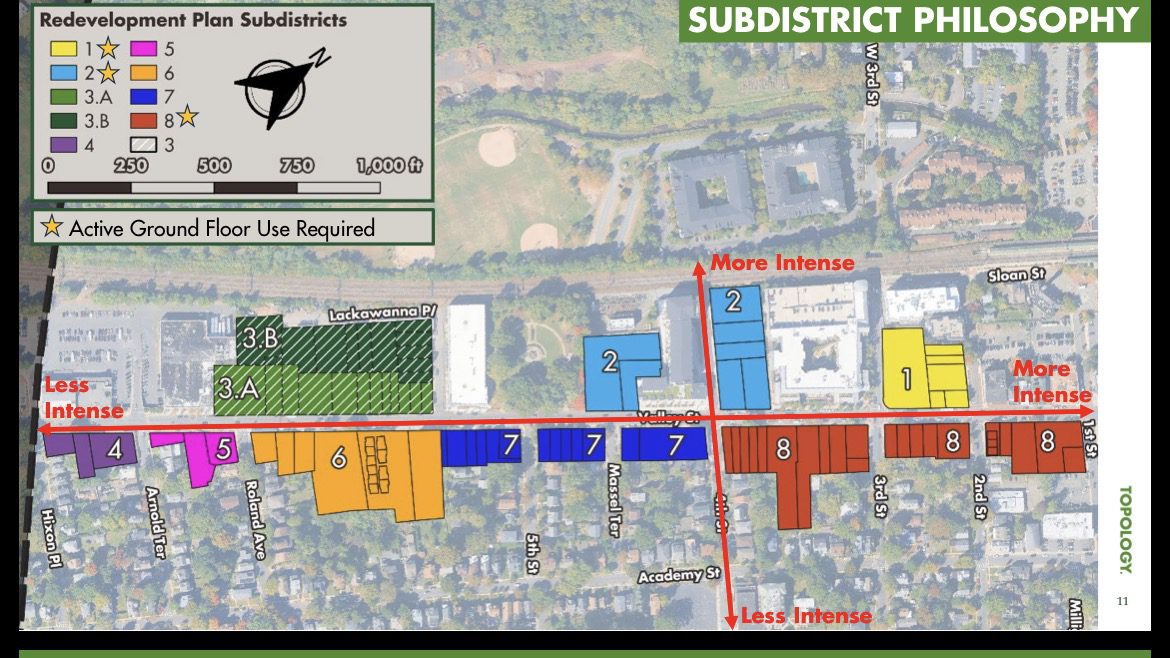
The Valley Street Redevelopment Plan “subdistrict philosophy” for shows “more intense” height toward the train tracks to the west, and less intense height toward the Academy Heights neighborhood, as well as more intense toward downtown and less intense at the other end near the Maplewood border.
This story was originally published on July 28, 2026.