The South Orange Village Council reintroduced the Valley Street Redevelopment Plan ordinance this week, incorporating substantial changes after receiving community feedback at a recent Town Hall.
Public feedback at the August 5 Town Hall helped Village planners revise and reshape the Valley Street Redevelopment Plan, particularly in the areas of stormwater, historic preservation, sustainability, building design, utilities, existing properties and future infrastructure.
“We invited residents, businesses, property owners and stakeholders to review the plan, submit questions, and provide feedback, and we received a number of thoughtful comments about the proposal. That feedback very much mattered,” said South Orange Mayor Sheena Collum at the Village Council meeting on Monday. “Rather than simply moving forward with the document as originally introduced, we worked with our planning team to clarify provisions and incorporate changes in response to what we heard. Because of those revisions, we are reintroducing the ordinance tonight, so that the updated version can move through the public process.”
The plan, Village officials emphasized, is a planning and zoning framework or roadmap that establishes a vision for Valley Street, not a proposal for any specific development projects. Individual redevelopment projects will still require separate public review and approval, with this plan giving potential developers an idea of what they can and cannot do when redeveloping in the corridor..
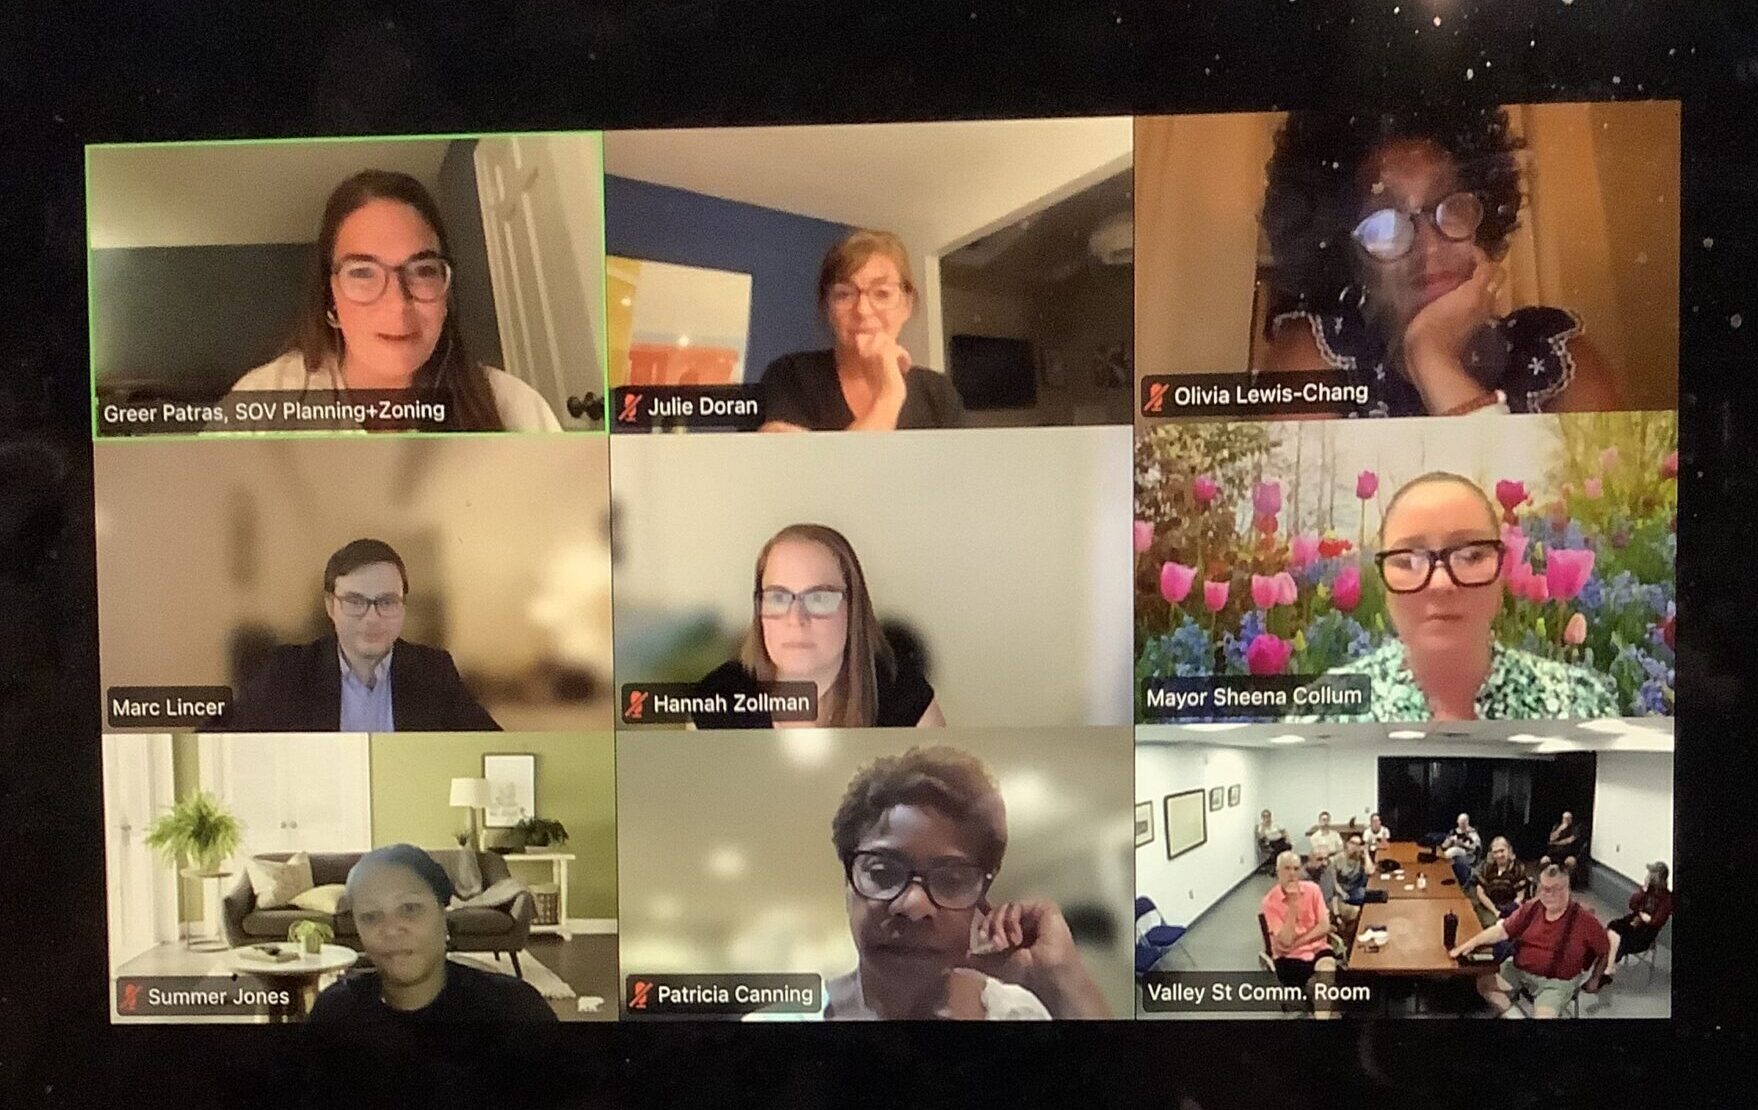
The August 5 Town Hall, seen here, provided planners with suggestions to improve the Valley Street Redevelopment Plan. The Village Council voted on first read to adopt the ordinance. The plan will go the the Planning Board in October for review and will then come back the Council for more public input and a vote on second reading.
The original plan was discussed at length at The Village Council meeting in July and at the Town Hall in August.
Some of the changes in the plan include historic preservation review requirements; strengthening requirements for larger developments to include green infrastructure, rainwater capture and stormwater management; new provisions to encourage sustainability such as green or solar ready roofs and reducing emissions; and requirements for larger developments to place new utility lines underground.
“As you mentioned, this public engagement process really did matter,” Planner Marc Lincer of Topology said at the meeting. “And we give a big ‘thank you’ to everyone who gave their time and voices to this process, because this plan is much better off for it.”
One of the things that has changed is the addition of more specifics to clarify what is required of a local major development.
“We’ve defined a local, major development, as a threshold-based on intensity and associated sewage outflows, that will trigger certain requirements, so that we’re not burdening smaller projects, in-fill and things of that nature, with some of these more particular items while holding our larger developments to a higher standard. This includes requiring that local major developments comply with NJDEP regulations for a major development, whether or not they meet the definition that NJDEP has for that category.”
The plan now also protects space for the proposed future Valley Street Trail connecting Lackawanna Place and Sloan Street.
Officials also explicitly stated that eminent domain is not authorized by this plan.
“That’s not the policy choice on this plan or our other redevelopment plans that we have in South Orange,” said Director of Planning and Zoning Greer Patras.
Patras said planners wanted to also ensure that there were provisions and protections for existing homes and for smaller multifamily buildings as well.
“We have protections for existing one and 2-family buildings that currently exist — are not permitted to change or expand in their configuration, but we changed that in the redevelopment plan to allow greater flexibility to those owners, and then also created these for small apartment buildings, which is up to 8 units. They’re different from one and 2-family, but they’re also not massive development projects. We wanted specific tailored requirements that were reasonable for that size of development and hopefully to encourage some of this infill and ‘missing middle’ development.”
The reintroduced plan will go back to the Planning Board for review for compliance with the Master Plan in October. A later second reading and public hearing will provide another opportunity for public comment. To read the plan and find more information visit the South Orange Village website.