While the Maplewood Planning Board has yet to decide on whether or not 588 Valley Street can be subdivided to create two new homes facing Oakview Avenue, the 19th century farmhouse on the property is slated for demolition.
That’s because, while the Maplewood Historic Preservation Commission is recommending against the subdivision due to the property’s historic context, a majority of Commissioners did not find that the building itself met criteria as an “individual historic landmark.”
“The owners have a demolition permit,” wrote Mayor Vic De Luca in an email. “A demolition review by the Historic Preservation Commission did not result in a nomination as a historic structure.”
Demolition equipment arrived at the property on Friday, July 10, but no demolition has taken place as of July 12.
Despite its decision, the MHPC described the 1856 farmhouse as being “among a limited number of remaining structures on Valley Street that continue to convey [the] transition from agrarian origins to suburban development” and wrote that its “loss would remove a tangible and highly visible link to that history and diminish the integrity of the district.”
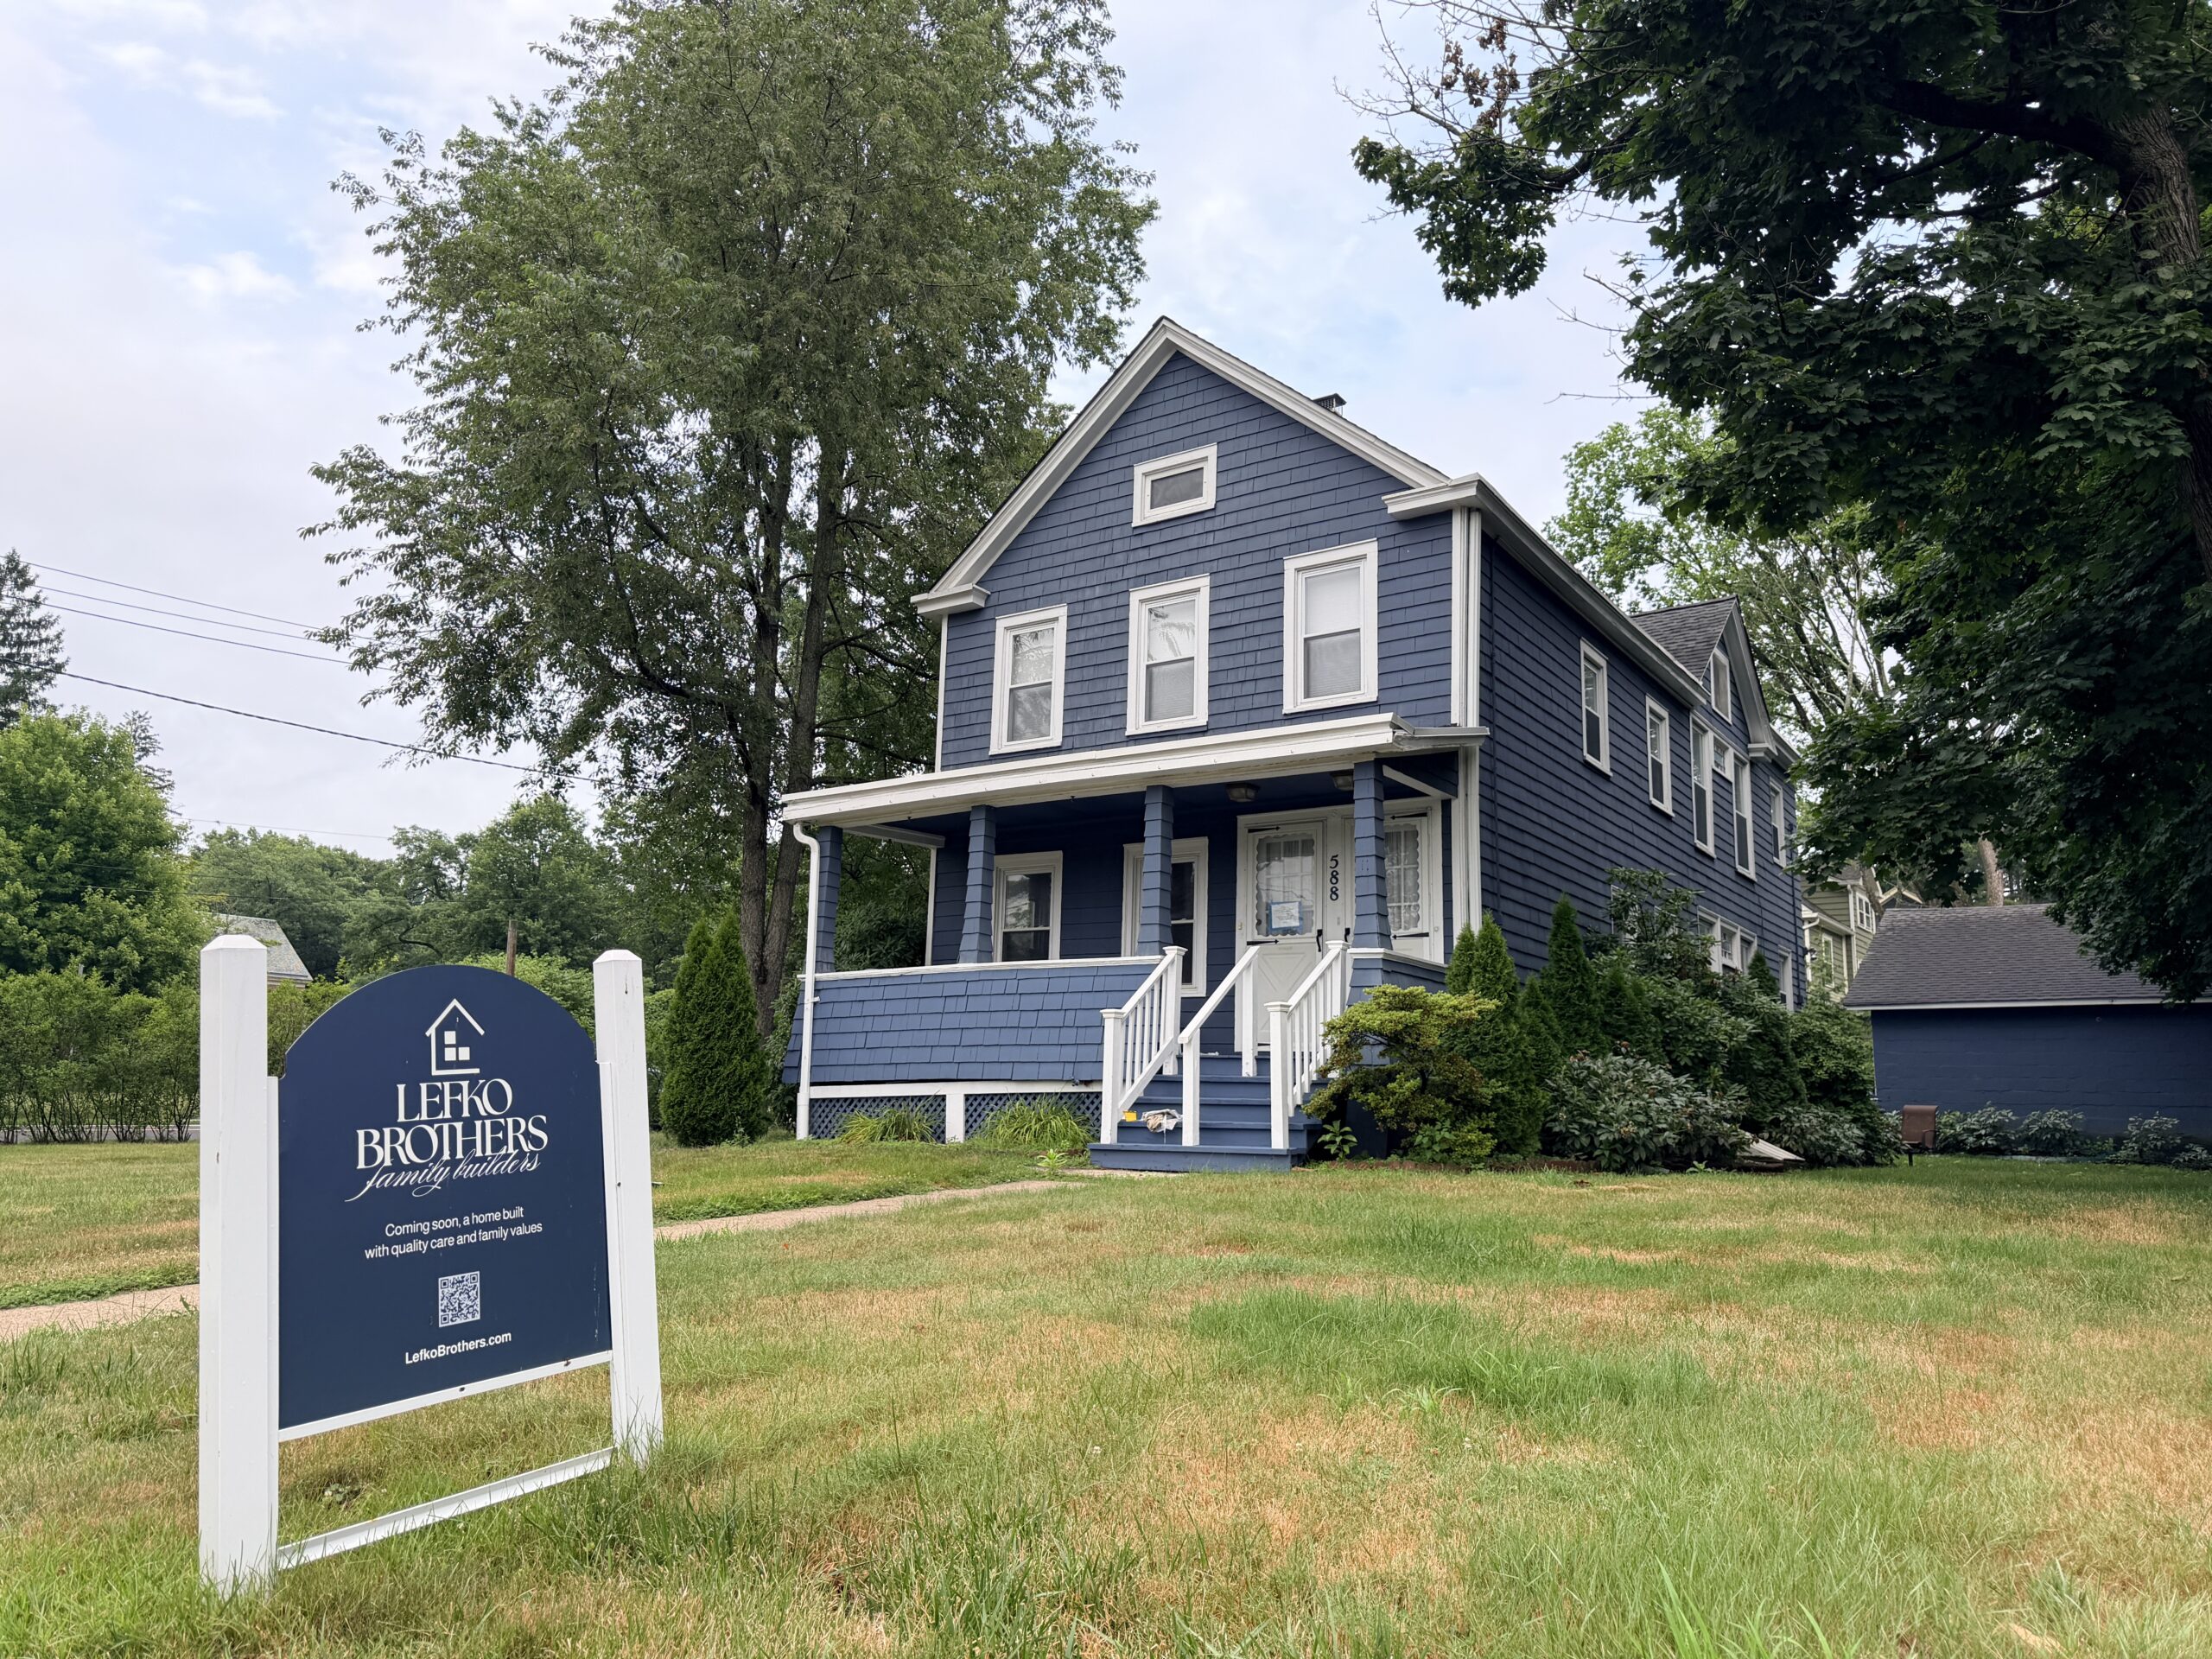
588 Valley Street on July 10, 2026.
In a letter to the Planning Board ahead of a July 14 site plan hearing for the subdivision, MHPC Vice Chair Corinne Maulsby wrote: “The scope of the Commission’s review under that provision of the code is singlely [sic] focused on whether a property meets the criteria for individual landmark designation under the Township’s historic preservation framework. In that context, the Commission’s authority is confined to evaluating the property only as a potential individual historic landmark. Consideration of broader historic context such as the property’s role as a contributing property within a larger historic district or collection of properties is not the basis for action under the demolition ordinance and does not, standing alone, provide a sufficient predicate for designation under the current statutory structure.”
The letter continued, “After much discussion during its review, the Commission determined not to pursue a nomination proposal for individual designation of the subject property with two dissenting votes. This determination does not mean the property is not historically significant, but rather that the majority of the voting Commissioners did not feel a nomination proposal for individual designation should be pursued. As noted above, the subject property has been identified in the Preservation Element as a contributing resource within the Valley Street Historic District, an area determined to be eligible for designation based on prior survey work as part of a district. Importantly, the outcome of that prior, limited review should not be construed as a determination that the property lacks historic or planning significance or that it should not be retained. Rather, it reflects the constrained scope of the HPC’s ordinance and the specific criteria applicable to individual designation determinations.”
Regarding the subdivision of the lot — which requires four variances — the letter clearly stated that the HPC recommends against the subdivision:
“By contrast, the Planning Board’s review under the MLUL [municipal land use law] is broader in scope and expressly permits consideration of Master Plan policies, including the Preservation Element, as well as the impact of an application on the character of the community and surrounding area. Within this framework, it is both appropriate and necessary to consider the subject property’s documented role as a contributing resource within an eligible historic district, particularly given its prominent location along a major arterial roadway and its direct relationship to adjacent designated civic historic sites. Accordingly, the Commission advises that the Board may properly give substantial weight to the property’s contextual and contributory historic significance in evaluating the application, notwithstanding the limitations of the prior demolition review.”
The letter continued, “Based on the findings outlined above, the HPC recommends that the Planning Board deny the subdivision application. The Commission finds that the proposed subdivision would result in substantial and irreversible harm to a highly visible historic resource and its setting, and would undermine the established character of the surrounding neighborhood including two adjacent designated historic sites. The Commission encourages consideration of an alternative approach that retains and rehabilitates the existing structure ideally as a two-family while allowing for sensitive site improvements. Such an approach would preserve the historic development pattern along Valley Street, maintain the relationship between the property and Memorial Park, and better align with the goals and policies of the Master Plan.”
See the full letter and other pertinent documents related to the July 14 Maplewood Planning Board site plan hearing attached below.
The owner of the property — 21 Sterling LLC, better known as Lefko Brothers — has been buying, flipping, demolishing, building and/or subdividing dozens of properties throughout Maplewood and surrounding towns.
21 Sterling received an as-of-right approval for a subdivision of 641-643 Ridgewood Road in June.
However, 588 Valley is not “as of right.” The subdivision would require the following variances:
- 271-70A(4)(a), the required minimum Lot Area is 7,000 square feet where proposed 4 Oakview contains 6,542 square feet and proposed 6 Oakview contains 5,467 square feet.
- 271-70A(4)(a), the required minimum Lot Width is 70 feet where proposed 6 Oakview is 60 feet wide.
- 271-70A(4)(a), the minimum Front Yard is 30 feet where proposed Front Yard (Valley St) is 28.42 feet for 4 Oakview.
- 271-70A(4)(b), the maximum Building Height is 2 stories where 2 ½ stories is proposed for both properties.
In its letter to the Planning Board, the MHPC describes the 588 Valley Street structure as follows:
The primary structure is a two and a half story, mid-19th-century farmhouse constructed circa 1856, featuring a cross-gable roof and a later two-story rear addition oriented toward Valley Street. The building is of wood-frame construction, clad in wood shingles and vinyl siding, and capped with an asphalt shingle roof. A single-story, shed-roof open porch extends across the front elevation. The majority of windows are one-over-one double-hung sash. The presence of two side-by-side entry doors reflects the building’s historic conversion from a single-family to a two-family dwelling.
As one of the earliest extant structures in this portion of Maplewood, the house is a significant surviving example of the area’s agrarian and early residential development. Its importance is amplified by its prominent siting at the corner of Valley Street and Oakview Avenue, directly adjacent to Maplewood Town Hall and Memorial Park. The structure faces north onto Valley Street and occupies a highly visible and symbolically important location within the community.
The front elevation directly engages with Memorial Park, maintaining long-standing visual and spatial relationships with its Picturesque landscape design, historically associated with the Olmsted Brothers and the firm of Brinley & Holbrook. The park itself is a defining element of the Township’s historic setting and a remnant of its agrarian past. The subject property, by virtue of its siting and orientation, contributes to this broader cultural landscape.
The surrounding neighborhood reflects the evolution of Maplewood from early 19th-century farmland to a mature suburban community in the early 20th century. The existing housing stock represents a range of architectural styles and is characterized by consistent setbacks, landscaped mlawns, mature tree canopy, and site layouts typically incorporating driveways leading to detached rear garages. Collectively, these elements establish a cohesive district defined by consistent scale, rhythm, and setting.
The subject property is among a limited number of remaining structures on Valley Street that continue to convey this transition from agrarian origins to suburban development. Its loss would remove a tangible and highly visible link to that history and diminish the integrity of the district.